10ft Shipping Container Kitchen — Custom Commercial Build
A 10ft shipping container kitchen is a compact, factory-built commercial food premises enclosed in a modified 10ft container shell. Built off-site to your menu, equipment list, and site plan, then delivered ready for licensed-trade site connection. The 10ft footprint suits pop-up food stalls, coffee builds, event catering, and prep or finish kitchens where floor space is at a premium.
Dimensions
External
| Length | 3,048 mm (10′ 0″) |
| Width | 2,438 mm (8′ 0″) |
| Height (standard) | 2,591 mm (8′ 6″) |
| Height (high cube) | 2,896 mm (9′ 6″) |
Internal Working Space
| Length | 2,802 mm |
| Width | 2,352 mm |
| Height (standard) | 2,393 mm |
| Floor area | ~6.6 m² |
What’s Included in a Standard 10ft Build
- Base container shell — new one-trip or refurbished used, buyer’s choice
- Interior stainless steel wall panels to wet zones and splash-back areas
- Vinyl or non-slip commercial flooring — coved to walls for washdown compliance
- Insulated walls and ceiling — thermal and acoustic performance
- Interior LED lighting on switched circuits
- Electrical fit-out to AS/NZS 3000 — RCD protection, dedicated appliance circuits, single site power connection point
- Natural ventilation openings — passive airflow to the working space
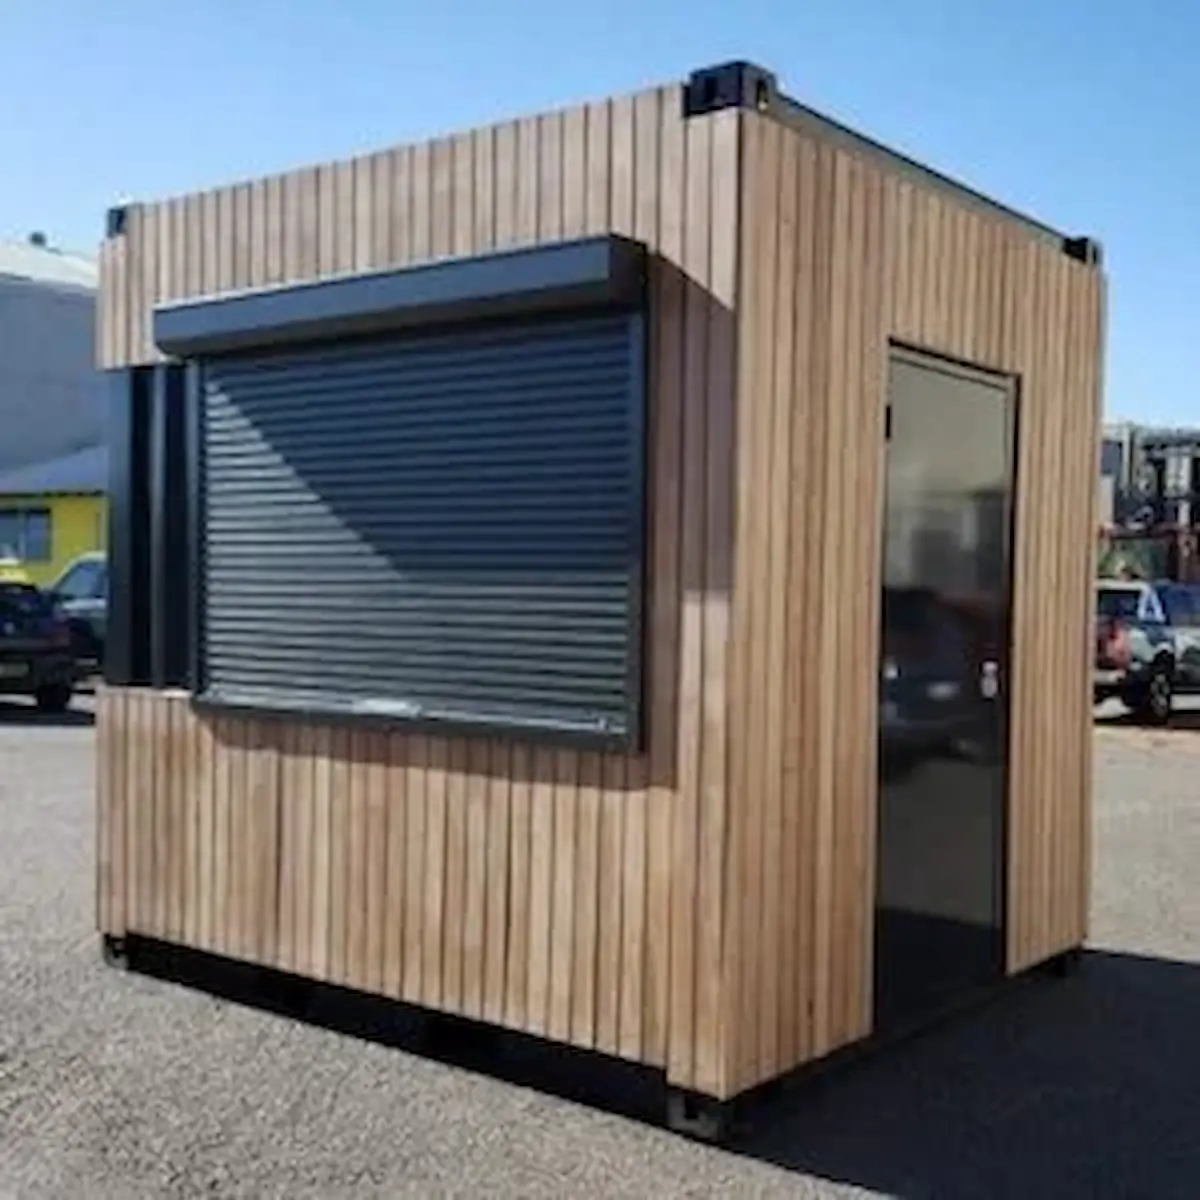
- Glazed personnel door with commercial mortice lock
- Roller shutter service window with drop-down counter — optional (recommended for coffee, event, and pop-up builds)
- External finish — Cor-Ten steel painted to colour, colour-coated Colorbond, or timber cladding
- Factory-issued electrical compliance certificate on delivery
Custom Options for 10ft Builds
- Espresso machine and grinder fit-out with dedicated 15A / 20A circuits
- Commercial electric hotplate, sandwich press, panini grill, or combi microwave
- Compact commercial deep fryer (electric — gas fryers require exhaust hood)
- Under-counter refrigeration — single or double door fridge/freezer modules
- Handwash basin plus double-bowl sink with hot water service
- Small commercial exhaust hood with grease filter (AS 1668.1 / 1668.2) — required for gas cooking or high grease-load electric cooking
- Internal grease trap or external fitted grease trap per site plumbing plan
- RPZ backflow prevention for potable water connection
- Split-system air conditioning for staff comfort in summer
- Point-of-sale bench with power and data cabling
- Roll-up event awnings
Typical Applications
- Coffee and beverage service — cafes, drive-through, event coffee stands
- Pop-up food service — burgers, tacos, crepes, sandwiches, dessert vans
- Prep or finish kitchen adjacent to a main kitchen or dining area
- Event and festival catering with roller shutter service window
- Market stall and school canteen builds
- Holiday park kiosks and small-venue snack service
Compliance & Site Requirements — Read Before Ordering
A 10ft container kitchen is a modified structural product with factory-fitted electrical (and, if specified, gas) systems certified at the factory. Certain approvals and connections are legally required at the buyer’s site before the kitchen can lawfully operate as a food premises:
- Council food business registration — every operating location must be registered under state food safety legislation
- Building or development approval — permanent site placement usually requires council building or development approval; mobile/pop-up use has separate temporary event permit pathways
- AS 4674 compliance — Australian Standard for design, construction and fit-out of food premises applies to the built kitchen
- Site plumbing connection — must be connected by a licensed plumber. RPZ or DCV backflow prevention typically required per Plumbing Code of Australia
- Grease trap installation — required if cooking equipment is fitted; sized per council plumbing plan
- Site electrical connection — must be terminated by a licensed electrician; RCD protection to site switchboard
- Site gas connection — if gas fitted, must be connected and certified on site by a licensed gasfitter (AS/NZS 5601)
- Mechanical exhaust certification — if a commercial hood is fitted, ventilation performance must be certified to AS 1668.1 / 1668.2
- Food safety supervisor — most operations require a certified Food Safety Supervisor per state regulation
ASCS supplies the modified container kitchen with factory-issued electrical (and gas, if fitted) compliance certificates. Site-based approvals, connections, and food business registration are the buyer’s responsibility. Reference: Food Standards Australia New Zealand — food safety legislation.
Lead Time
10ft container kitchen builds are custom to buyer specification. Typical timeline from confirmed order:
- Design and quote finalisation: 1–2 weeks
- Factory build: 3–6 weeks depending on complexity
- Delivery to site: 5–7 business days from build completion
Total from order to delivery: 5–9 weeks minimum. 10ft builds are the fastest of the container kitchen range — larger 20ft and 40ft builds add 2–4 weeks to the factory phase.
Related builds: 20ft and 40ft container kitchens and other modified containers.