16ft x 10ft Site Office Cabin – Jackleg Unit 2
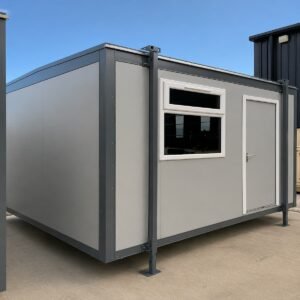
This 16ft site office cabin is the second mid-size unit in stock. Contractors running a head office and a satellite compound take both — same footprint, same fit-out, one truck movement each. At 4.67 m long inside, each room holds two desks or seats a crew of six to eight. A fitted canteen layout is available on the same shell.
Why a Second 16ft
Mid-size cabins carry the strongest demand in the range — big enough to share, small enough to place anywhere. Hire operators buy them in pairs for exactly that reason. Meanwhile, builders with staged programs put one at civil works and one at the structure, then consolidate both at the next project. Two identical units also simplify fit-out: one desk plan, ordered twice.
Standard Fit-Out
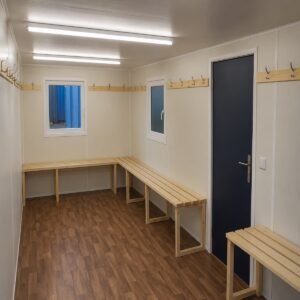
- Open plan layout — with or without fitted canteen
- Electric timed panel heater included
- Vinyl floor as standard; carpet fitted on request
- Windows and doors in fixed positions
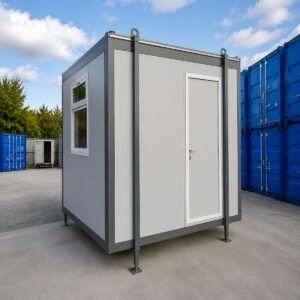
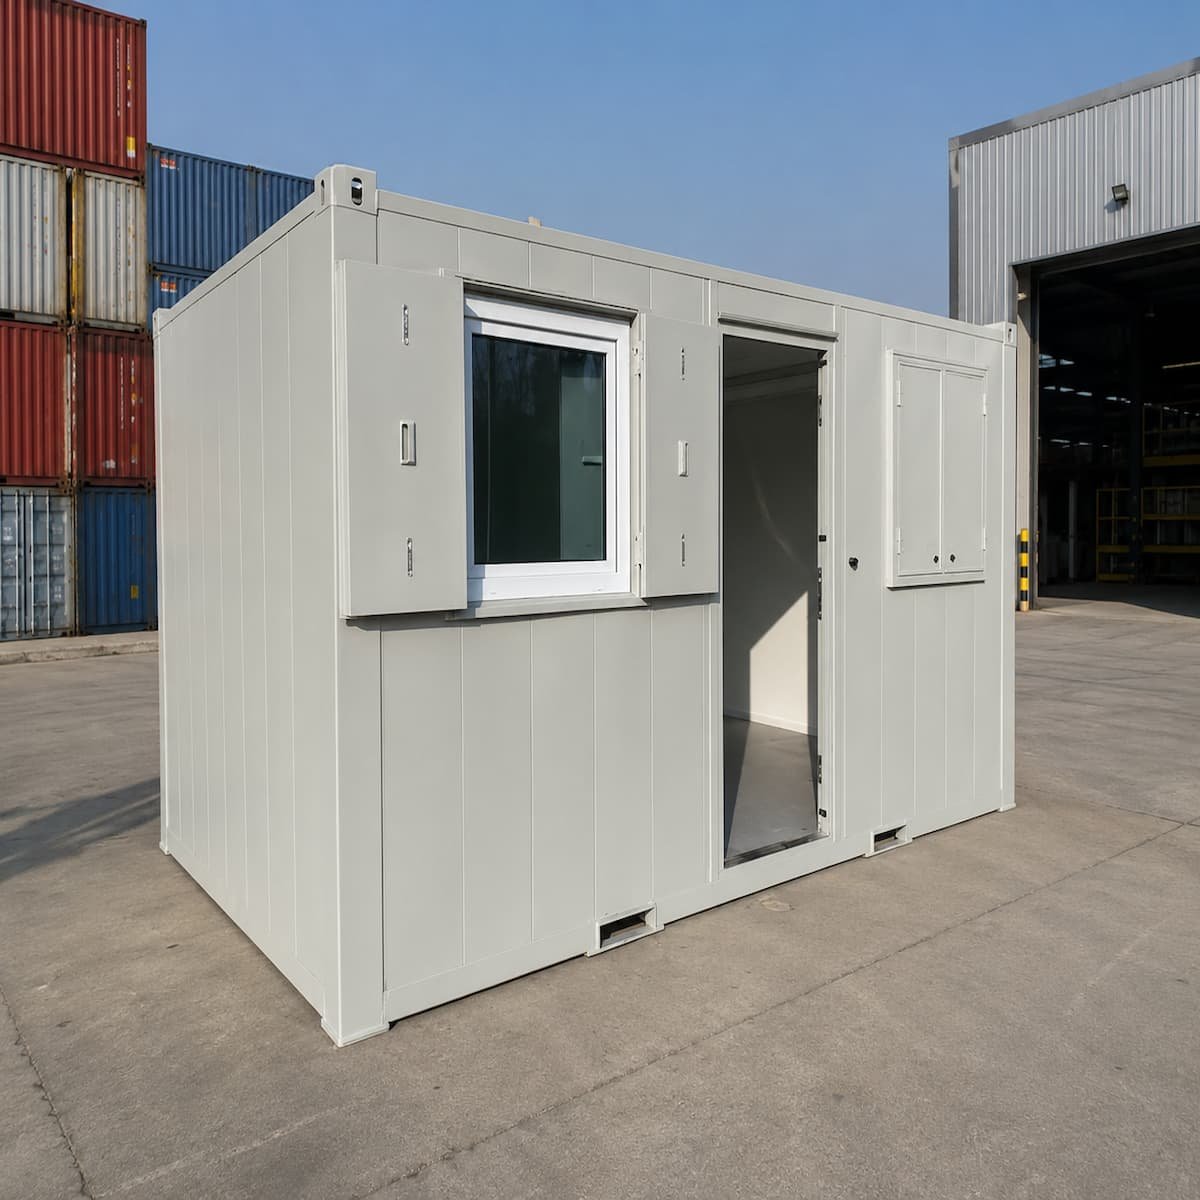
- Goosewing grey exterior finish
- Adjustable jacklegs on all four corners
Jacklegs on Unfinished Ground
Four wind-down legs level the cabin on gravel, grass, or cross-fall. Containers built to ISO 668 need a prepared, level pad first; this frame does not. Consequently, the unit lands on day-one sites before any groundwork happens. When the program moves, the legs wind up and one truck lift relocates it.
Product Specifications
| External Length | 4.87 m |
| External Width (excluding jacks) | 3.05 m |
| External Width (including jacks) | 3.18 m |
| External Height | 2.75 m |
| Internal Length | 4.67 m |
| Internal Width | 2.85 m |
| Internal Height | 2.3 m |
| Door Width | 0.8 m |
| Door Height | 1.99 m |
| Floor | Vinyl (carpet on request) |
| Heating | Electric timed panel heater |
| Colour | Goosewing Grey |
| Stock Designation | Unit 2 |
Comparing sizes or pairing units? The full range of jackleg cabins for sale runs from 10ft gatehouses to 20ft crew offices.