12ft x 8ft Steel Drying Room Cabin
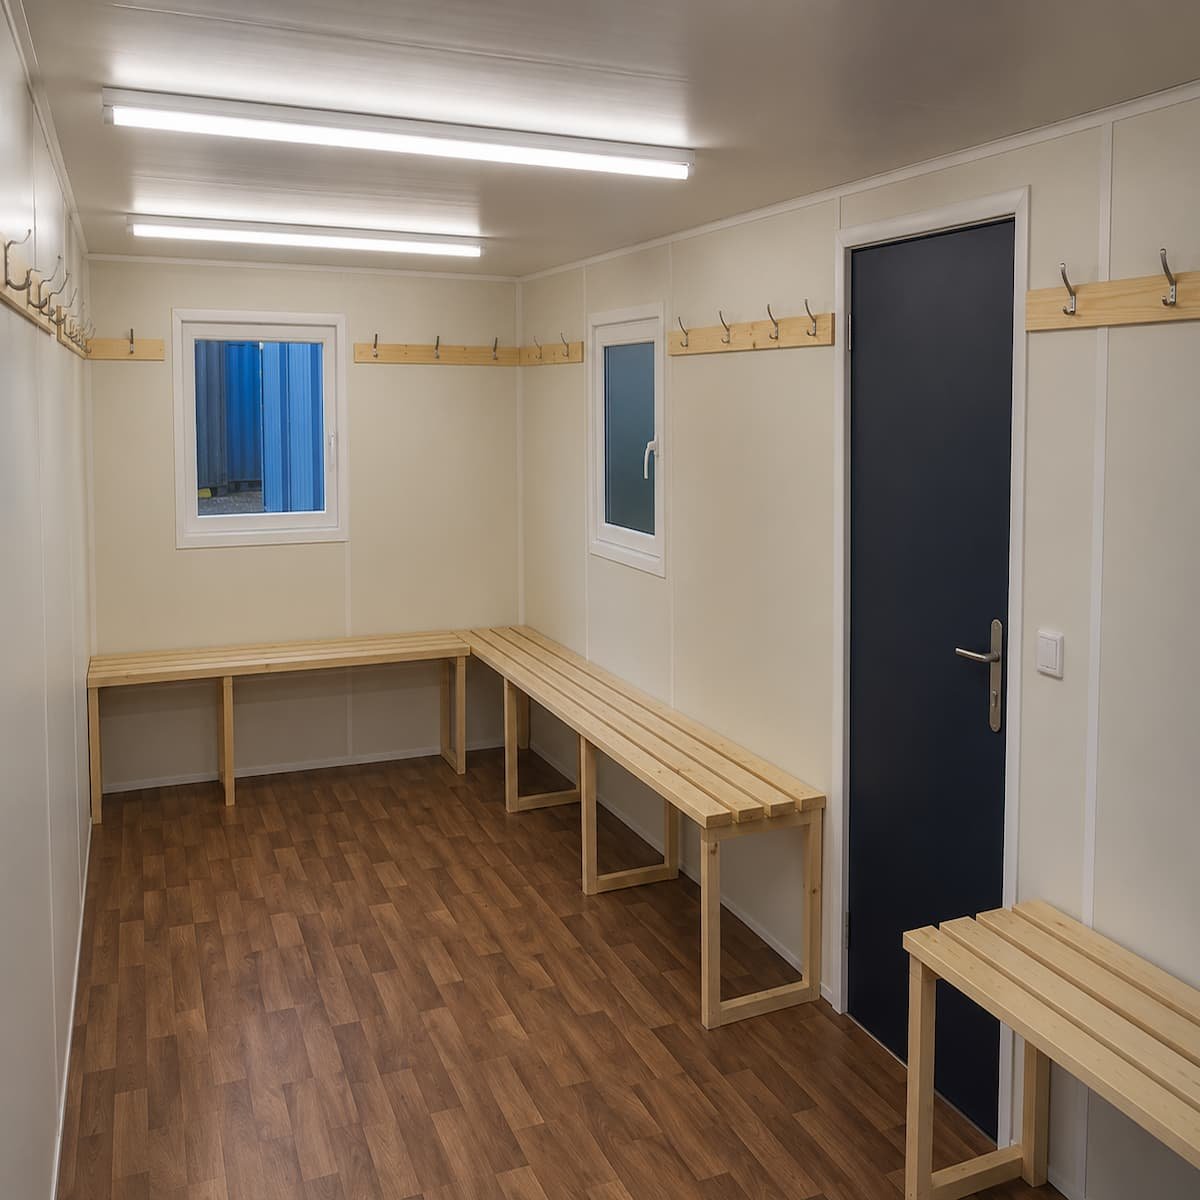
This drying room cabin gives wet gear a dedicated place to dry overnight. Crews hang jackets, boots, and PPE on the fitted benches, and the heating system does the rest. Two heat sources work together — a high-level fan heater circulates warm air while a convector heater holds the temperature. Consequently, workers start the next shift in dry gear instead of yesterday’s wet kit.
Why Sites Fit a Drying Room
Wet weather stops concrete pours, but it rarely stops the rest of the program. Mining, rail, and civil crews work through it. A drying room keeps that workable — wet gear dries between shifts rather than moulding in utes and lockers. Remote camps and winter programs in particular treat this cabin as standard welfare kit, not a luxury.
Fitted Interior
- Fitted drying benches for jackets, boots, and PPE
- High-level fan heater plus electric convector heater
- Ventilated drying area — moist air moves out, not into the walls
- Consumer electrical unit with multiple power outlets
- Fluorescent strip lighting, electrically tested before dispatch
- Sealed vinyl floor and wipe-clean wall lining
- Fully insulated walls and ceiling
Steel Shell on Stackable Corner Posts
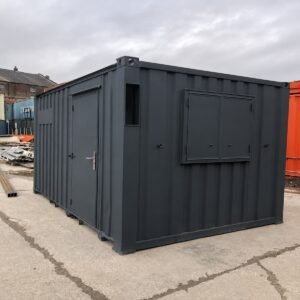
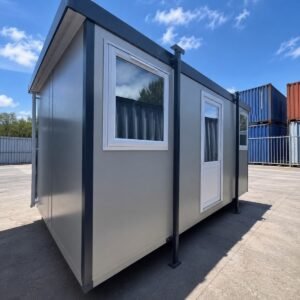
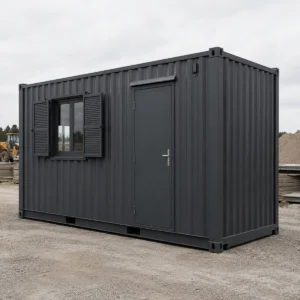
Anti-vandal steel forms the body, with a deadlocked personnel door and an external shutter over the sliding window. The cabin stands on corner posts, following the same lifting principle as ISO shipping containers. Therefore, a crane or forklift places it in one movement, and it stacks with the matching 12ft office and canteen. A three-cabin welfare block occupies one cabin’s footprint of ground.
Typical Applications
- Construction and civil infrastructure sites
- Mining operations and remote work camps
- Rail corridor and tunnelling projects
- Industrial maintenance shutdowns
- Agricultural operations through wet season
Product Specifications
| External Length | 3.66 m |
| External Width | 2.44 m |
| External Height | 2.7 m |
| Internal Length | 3.41 m |
| Internal Width | 2.2 m |
| Internal Height | 2.3 m |
| Door Width | 0.8 m |
| Door Height | 1.99 m |
| Floor | 18 mm particle board, sealed vinyl finish |
| Windows | 1, sliding, with steel shutter |
| Heating | High-level fan heater + electric convector heater |
| Base | Corner posts — craneable, stackable |
| Stock Reference | 2638 |
Completing the welfare block? The matching office, canteen, and toilet cabins share this stackable footprint — browse the full cabins for sale range.