16ft x 10ft Jackleg Cabin – Site Office and Crew Room
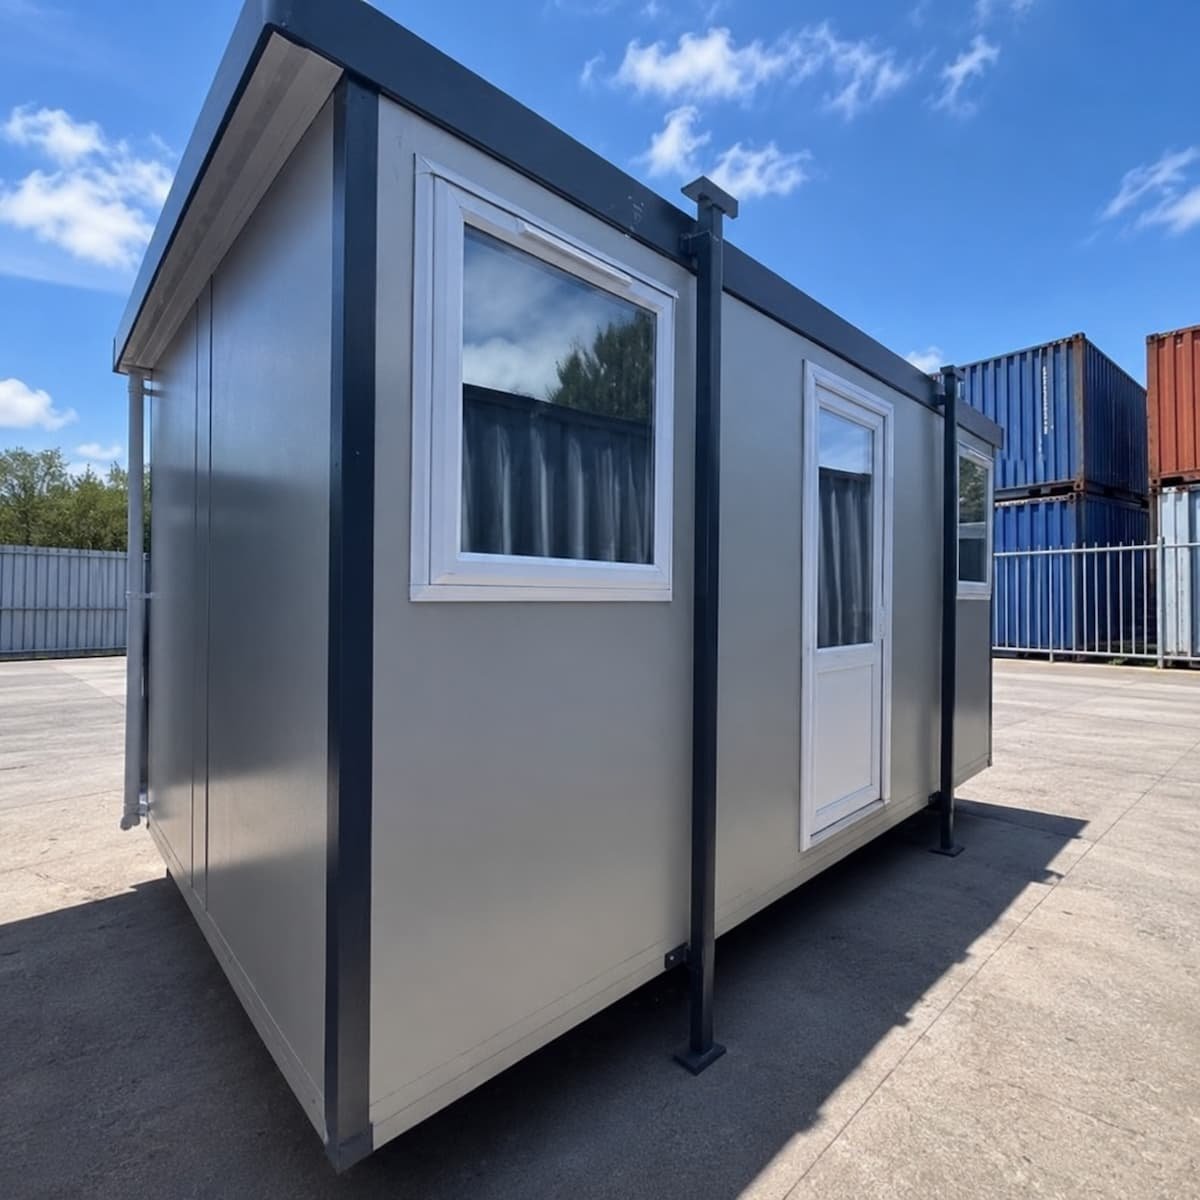
This 16ft x 10ft jackleg cabin is the mid-size of the range, and the point where one room starts doing two jobs. At 4.67 m long inside, it takes two desks with a meeting table, or seats a crew of six to eight at smoko. The fixed open plan design keeps it in stock and keeps the price sharp. A fitted canteen layout is available on the same shell.
The Space Maths
The 10ft and 12ft cabins suit one person and a visitor. This unit adds 1.2 m of length over the 12ft — enough for a second workstation without anyone sitting in the doorway. Consequently, builders who outgrow a single-desk office skip straight to this size rather than buying twice. The footprint still travels on one standard truck movement.
Standard Fit-Out
- Open plan layout — with or without fitted canteen
- Electric timed panel heater included
- Vinyl floor as standard; carpet fitted on request
- Windows and doors in fixed positions
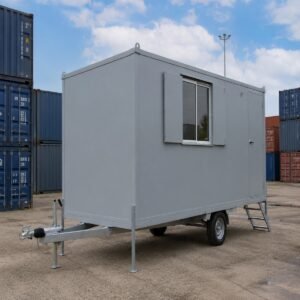
- Goosewing grey exterior finish
- Adjustable jacklegs on all four corners
Level on Any Ground
Four wind-down jacklegs carry the cabin, so it levels itself on cross-fall, gravel, or grass. Containers built to ISO 668 need a flat, prepared pad; this frame does not. Therefore, the unit suits subdivisions, farms, and depot corners where no groundwork ever happens. When the job moves, one truck lift relocates it.
Product Specifications
| External Length | 4.87 m |
| External Width (excluding jacks) | 3.05 m |
| External Width (including jacks) | 3.18 m |
| External Height | 2.75 m |
| Internal Length | 4.67 m |
| Internal Width | 2.85 m |
| Internal Height | 2.3 m |
| Door Width | 0.8 m |
| Door Height | 1.99 m |
| Floor | Vinyl (carpet on request) |
| Heating | Electric timed panel heater |
| Colour | Goosewing Grey |
| Stock Reference | 2644 |
Sizing up or down? The full range of jackleg cabins for sale runs from 10ft gatehouses to 20ft crew offices.