12ft x 9ft 2+1 Jackleg Toilet Cabin
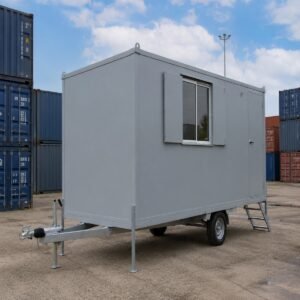
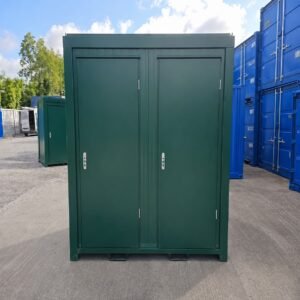
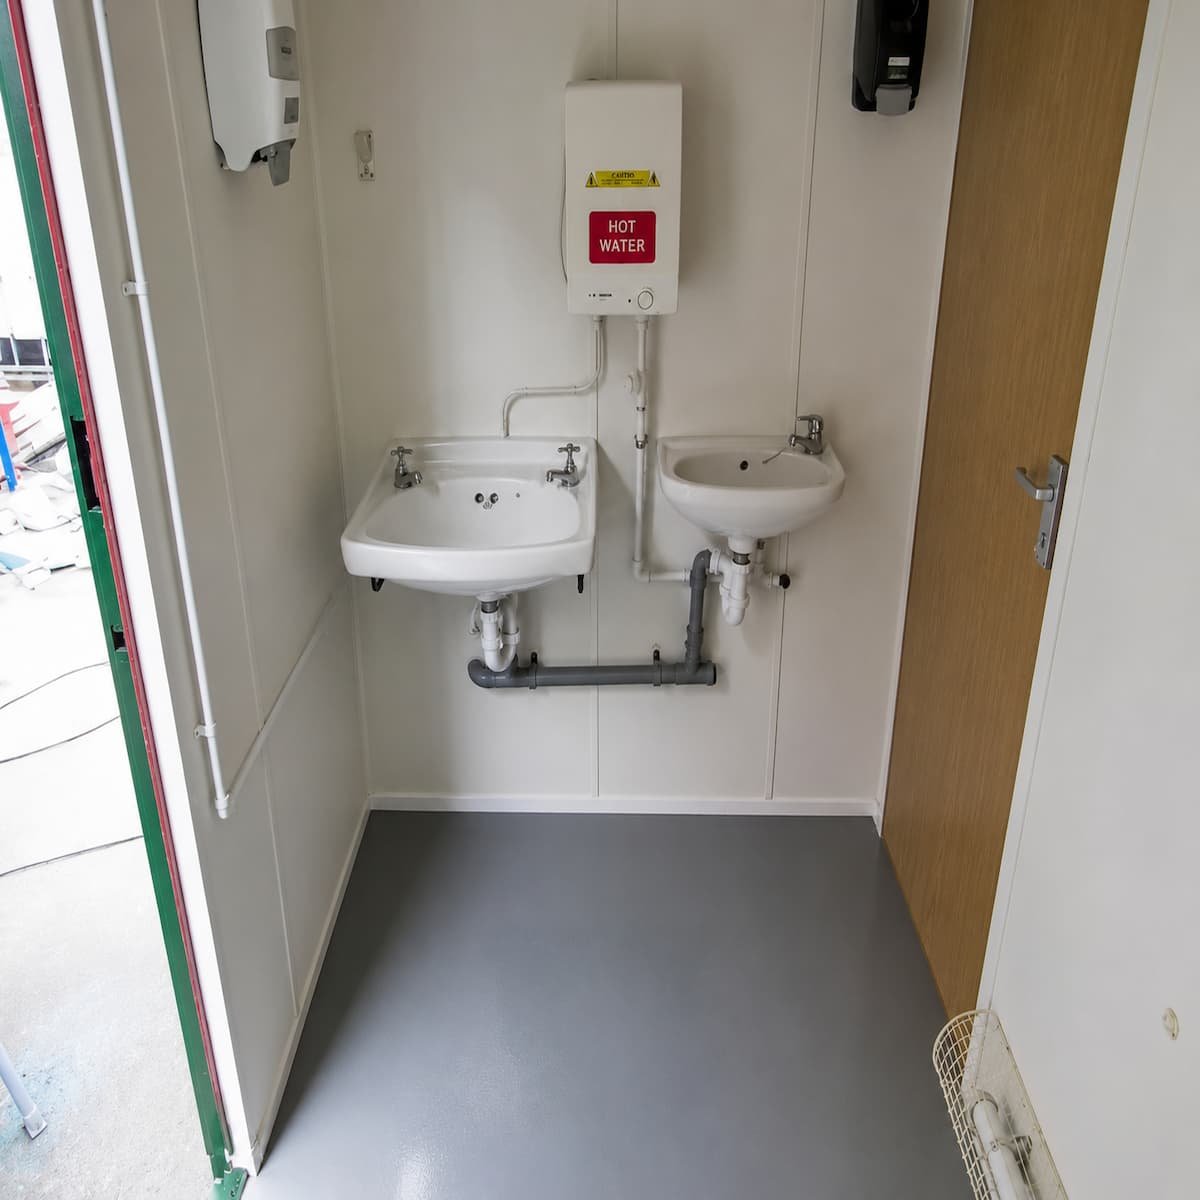
This jackleg toilet cabin runs a 2+1 layout: two male cubicles with urinals behind one door, and a female WC behind its own separate external door. That separation matters — mixed crews need dedicated facilities, not a shared queue. The unit connects to electricity, water, and waste, then serves the site for the life of the project. Afterwards, it moves to the next job or sells on as a hard asset.
Why the 2+1 Split Works
Facilities planning runs on ratios — cubicles and urinals per worker at peak crew. A single shared toilet fails that test the moment headcount climbs. The 2+1 gives male capacity where the numbers usually sit, while the separate female entrance provides privacy without a second building. Sites with changing crew mixes therefore cover their obligations with one unit.
Jacklegs and Plastisol Cladding
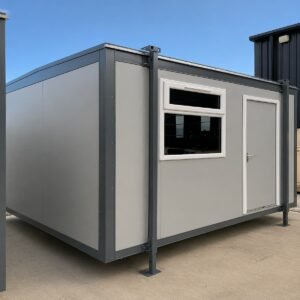
Four adjustable jacklegs level the cabin on sloping or unfinished ground. Unlike containers built to ISO 668, it needs no prepared pad — the legs wind down, and the floor sits true. Meanwhile, the plastisol-coated steel cladding shrugs off scratches, salt air, and UV. Consequently, maintenance stays low, and the finish holds its colour between projects. Other cladding colours are available on request.
Typical Placements
- Construction projects — fixed amenities for medium-term programs
- Factories and warehouses — overflow facilities near production areas
- Transport depots — driver amenities away from the main building
- Sporting clubs and showgrounds — permanent facilities at seasonal venues
Shower modules can be incorporated on the same shell where a project needs wash-down facilities.
Product Specifications
| Layout | 2+1 — two male cubicles + urinals, separate female WC |
| Entrances | 2 — independent male and female external doors |
| Cladding | Plastisol-coated steel, colour options available |
| Base | Four adjustable jacklegs — no concrete pad required |
| Services | Requires electricity, water and waste connection |
| Nominal Footprint | 12ft x 9ft (3.66 m x 2.74 m) |
| Stock Reference | 2642 |
Building out full site amenities? The matching offices, canteens, and drying rooms sit in the cabins for sale range.