10ft x 10ft Jackleg Cabin – Goosewing Grey Site Cabin
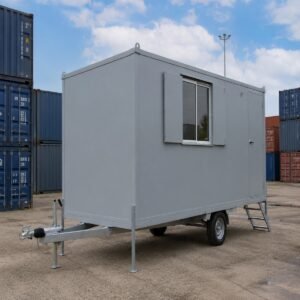
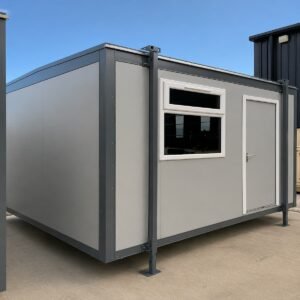
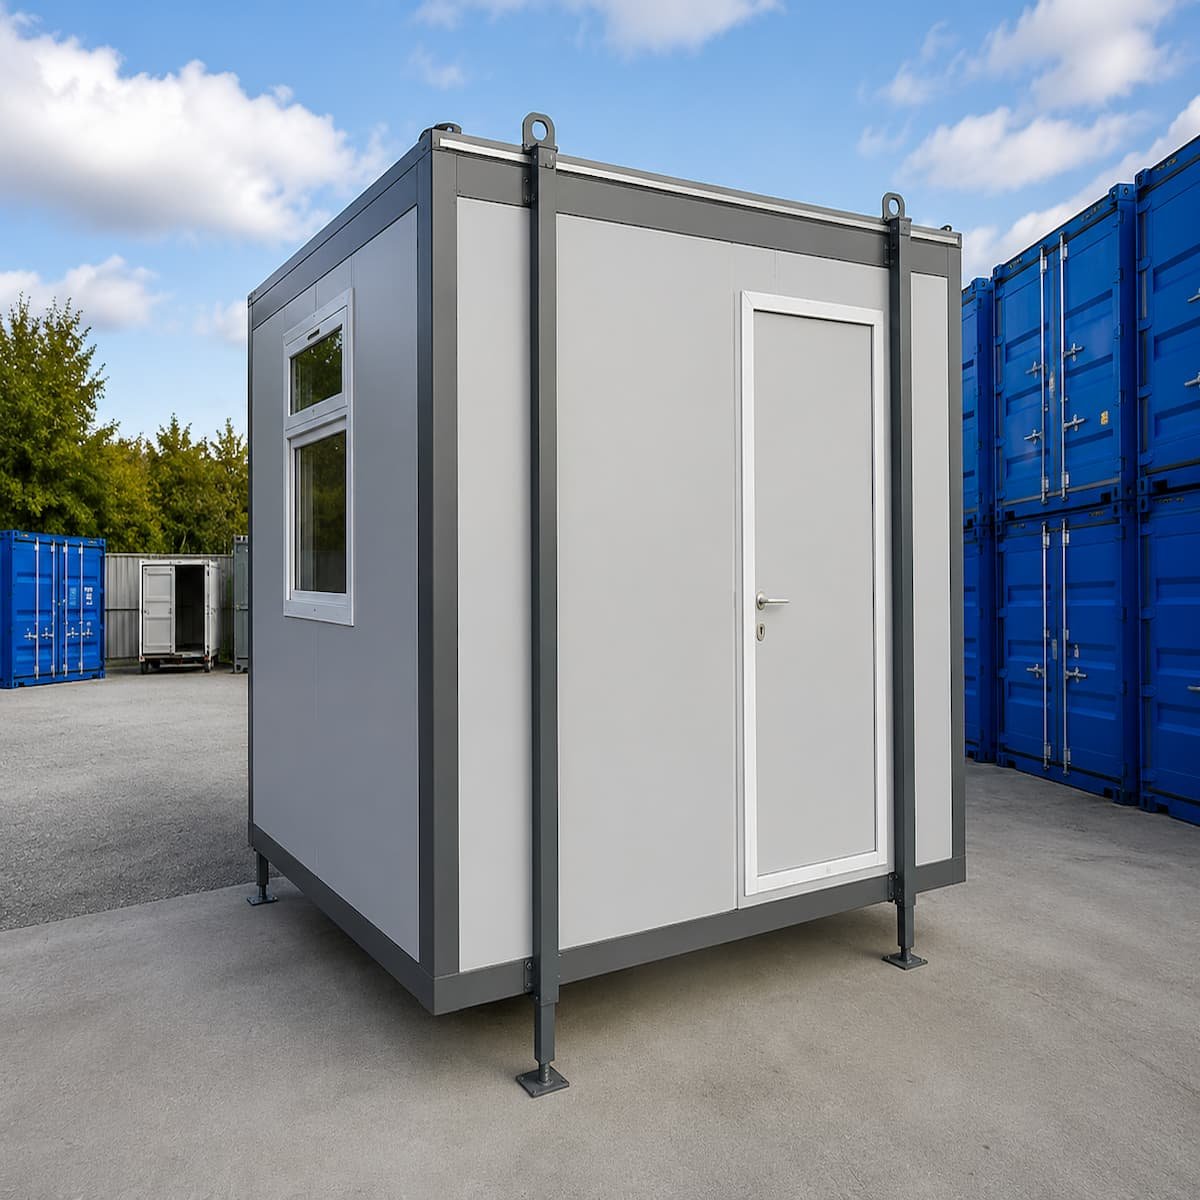
This 10ft x 10ft jackleg cabin gives you a square, open plan room that works as a site office, lunch room, or gatehouse. The fixed design keeps the build simple. As a result, units come from stock rather than a production queue, and pricing stays at the low end for portable cabins. A fitted canteen option turns the same shell into a crew mess room.
Why Jacklegs Matter on Site
Four adjustable jacklegs carry the cabin, so it levels itself on sloping or uneven ground. Unlike ISO shipping containers, it needs no concrete pad or crane mats. Instead, the delivery truck positions the cabin and the legs wind down to height. Consequently, setup on a fresh subdivision or farm block takes minutes, not days.
Standard Fit-Out
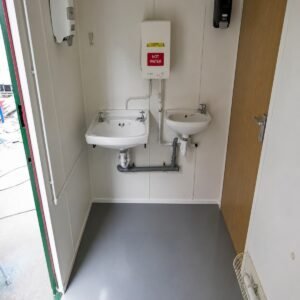
- Open plan layout — with or without fitted canteen
- Electric timed panel heater included
- Vinyl floor as standard; carpet fitted on request
- Windows and doors in fixed positions
- Goosewing grey exterior finish
- Adjustable jacklegs on all four corners
Who Buys the 10ft x 10ft Size
Builders use it as a single-person site office on residential jobs. Meanwhile, farm owners place it near yards as a smoko room or weigh station office. The 3.05 m square footprint also fits tight urban sites where a 20ft unit will not. Furthermore, the timed heater keeps early starts comfortable through winter without running costs all day.
Product Specifications
| External Length | 3.05 m |
| External Width (excluding jacks) | 3.05 m |
| External Width (including jacks) | 3.18 m |
| External Height | 2.75 m |
| Internal Length | 2.9 m |
| Internal Width | 2.85 m |
| Internal Height | 2.3 m |
| Door Width | 0.8 m |
| Door Height | 1.99 m |
| Floor | Vinyl (carpet on request) |
| Heating | Electric timed panel heater |
| Colour | Goosewing Grey |
Need more floor area for a crew office? Compare sizes across the full range of jackleg cabins for sale, including 16ft and 20ft layouts.