12ft x 8ft Site Drying Room – Anti-Vandal Unit 2
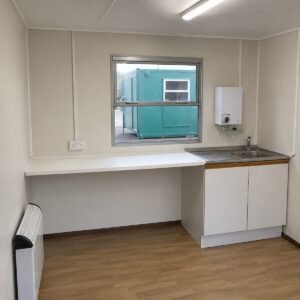
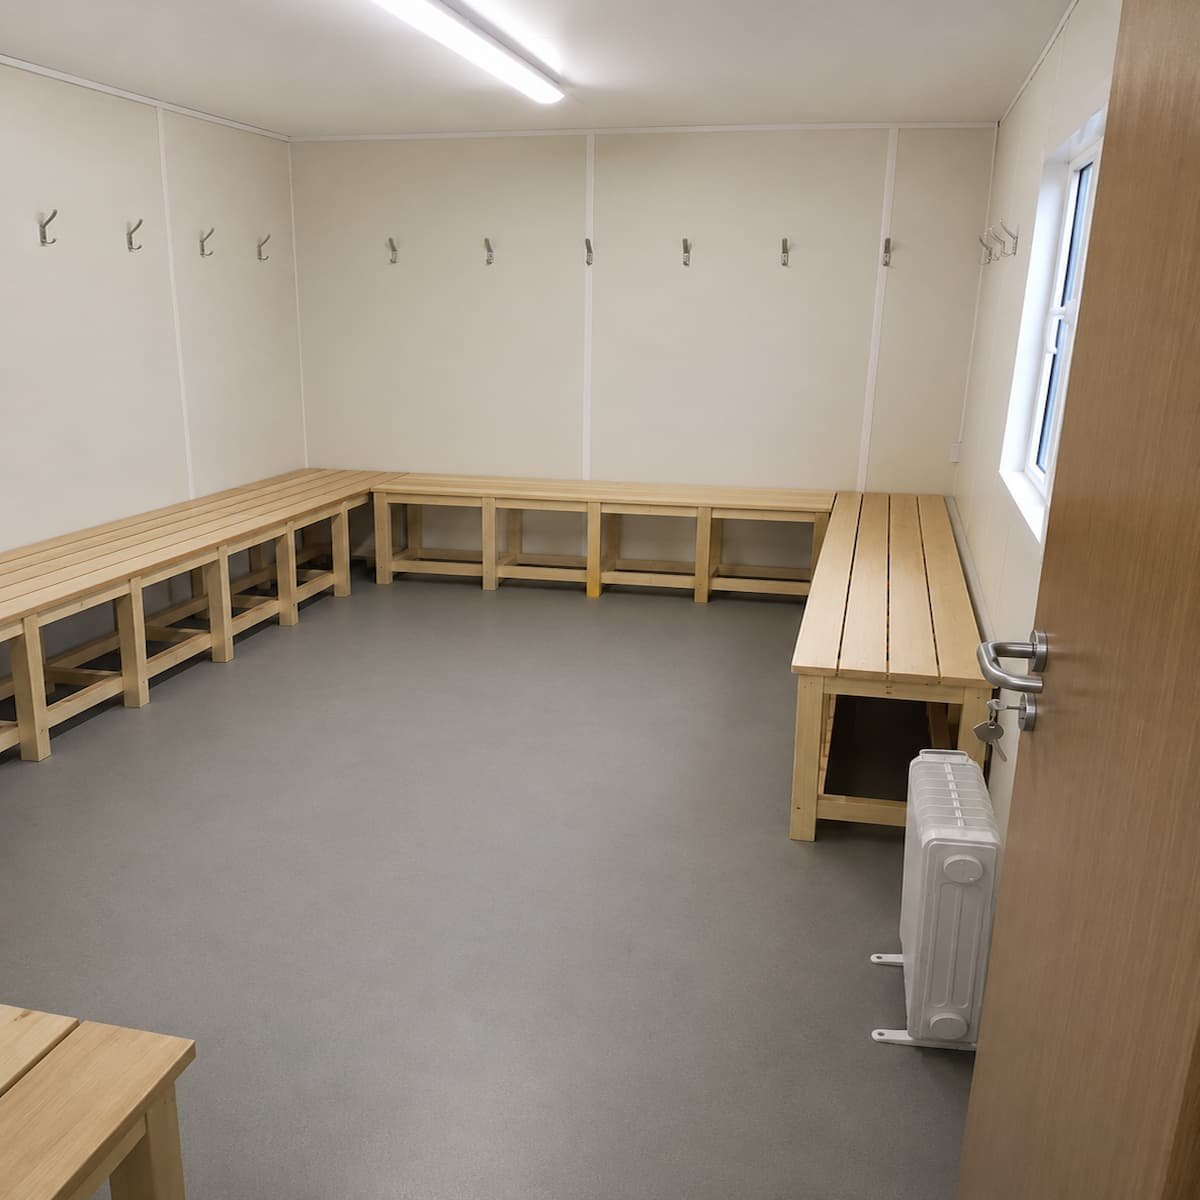
This site drying room is the second unit in stock, reference 2704. Crews past a dozen workers fill one drying room fast on a wet week. A second cabin doubles the bench space, so nobody’s jacket dries on a ute dashboard. Like Unit 1, it arrives with benches, twin heaters, and ventilation already fitted. Consequently, both units work from the day the crane sets them down.
Built for Shutdowns and Wet Seasons
Maintenance shutdowns run around the clock, and night shifts hand wet gear to day shifts. Two drying rooms let each crew claim its own. Queensland wet season programs face the same maths — gear soaked by ten, needed dry by dawn. Hire operators know it too; drying rooms rent hardest exactly when fleets run empty.
Same Twin-Heater Fit-Out
- Fitted drying benches for jackets, boots, and PPE
- High-level fan heater plus electric convector heater
- Ventilated drying area — moisture leaves the cabin, not into the lining
- Consumer electrical unit with power outlets
- Strip lighting, electrically tested before dispatch
- Sealed vinyl floor, wipe-clean wall boards
- Insulated walls, floor, and ceiling
Stackable Steel Shell
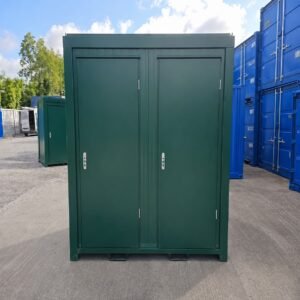
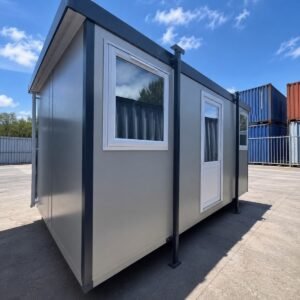
Anti-vandal steel forms the body, with a deadlocked door and a shutter over the sliding window. Corner posts carry the cabin, following the same lifting principle as ISO shipping containers. Therefore, one forklift movement places it, and it stacks with the matching 12ft office and canteen. Two drying rooms stacked take one cabin’s ground space beside the wash bay.
Where Unit 2 Earns Its Keep
- Shutdown and turnaround crews — one room per shift
- Mining and remote camps — bench space scales with crew size
- Hire fleets — peak wet-season demand outstrips supply
- Tunnelling and rail works — gear soaks underground year-round
Product Specifications
| External Length | 3.66 m |
| External Width | 2.44 m |
| External Height | 2.7 m |
| Internal Length | 3.41 m |
| Internal Width | 2.2 m |
| Internal Height | 2.3 m |
| Door Width | 0.8 m |
| Door Height | 1.99 m |
| Floor | 18 mm particle board, sealed vinyl finish |
| Windows | 1, sliding, with steel shutter |
| Heating | High-level fan heater + electric convector heater |
| Base | Corner posts — craneable, stackable |
| Stock Reference | 2704 (Unit 2) |
Building the full welfare block? The matching office, canteen, and toilet cabins share this stackable footprint in the cabins for sale range.